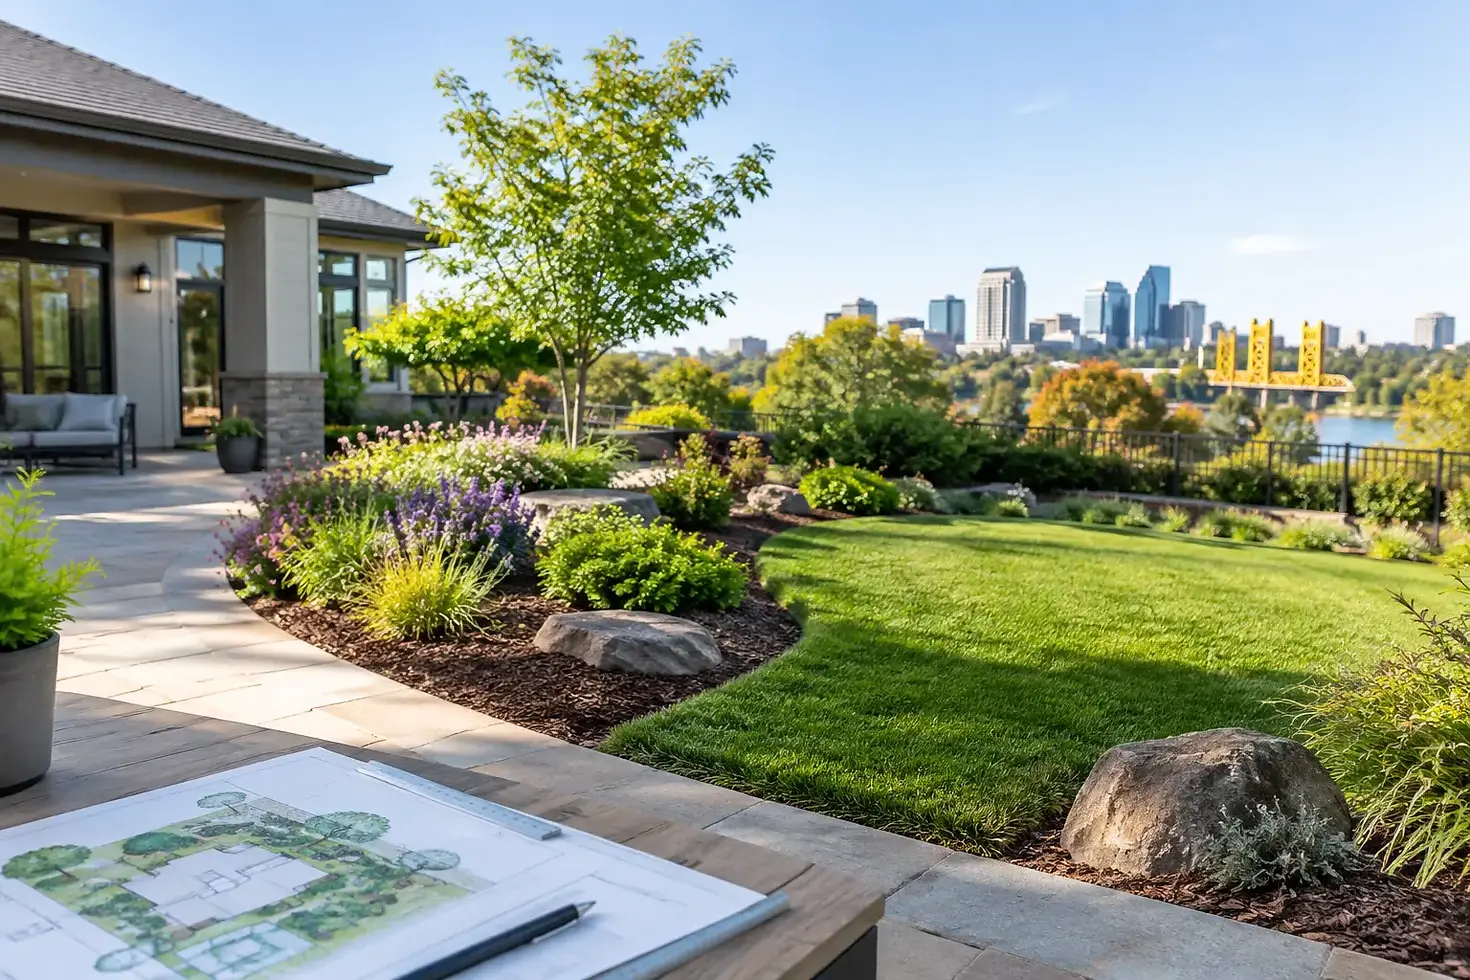
Residential Landscape Planning Guide for Sacramento
A yard can look fine from the kitchen window and still fail the moment your family tries to use it. Maybe the patio gets unbearable by late afternoon, the lawn stays muddy near a downspout, or there is nowhere comfortable to gather outdoors. This residential landscape planning guide helps Sacramento homeowners turn those frustrations into a clear, buildable plan.
The best landscape projects do not start by choosing plants or scrolling through patio photos. They start with how you want the property to work on an ordinary Tuesday and during a full backyard gathering. Once that is clear, the layout, materials, planting, drainage, and structures can support the life you actually plan to live outside.
Start With the Problems You Want to Solve
Walk your property at different times of day before making decisions. Morning sun, afternoon heat, standing water, wind, privacy gaps, and traffic patterns tell you more than a single photo ever will. Take notes on where people naturally enter the yard, where pets run, and where guests tend to stand when you entertain.
Be specific about what is not working. “We want a nicer backyard” is a starting point, but it does not guide construction. “We need shaded seating for six, a clear path from the side gate, and less water collecting near the back door” gives the project direction.
For many Greater Sacramento homes, heat management belongs near the top of the list. A beautiful uncovered patio can sit empty for much of July and August. A custom gazebo, covered seating area, or strategically placed shade structure may be a better investment than expanding open hardscape alone. The right choice depends on your lot, sun exposure, budget, and how often you use the space.
Build a Residential Landscape Plan Around Zones
A functional yard usually needs separate zones, even when the property is modest in size. The goal is not to divide the yard into tiny compartments. It is to give every major activity a logical place so the landscape feels organized rather than crowded.
Arrival and curb appeal
Your front yard should make the route from curb to entry obvious, safe, and inviting. This may mean improving the walkway, cleaning up planting edges, adding low-maintenance color, or creating a stronger visual frame around the front door. Keep mature plant size in mind. A small shrub at installation can become a sightline or access problem a few years later.
Everyday outdoor living
The main backyard living zone needs enough usable surface for the furniture and movement around it. Measure before committing to a patio shape. A dining table might fit, but the area will feel cramped if chairs block the path to the house or grill.
Plan this area close to the kitchen or back door when meals and entertaining are priorities. If quiet relaxation is the goal, a secondary seating area farther from the house can make better use of a private corner of the yard. One yard can support both, provided the paths between them are clear and intentional.
Play, pets, and open space
Families often need open space, but open space does not have to mean a large traditional lawn. Depending on water use, maintenance expectations, and your family’s habits, it may be lawn, durable groundcover, decomposed granite, or a combination of surfaces. Choose the finish based on real use, not just the look of a finished-project photo.
Keep high-traffic routes out of delicate planting beds. If children, dogs, or guests will repeatedly move from the patio to a side gate, give them a durable route. Replacing worn-out turf every season costs more than planning the path correctly from the start.
Plan Drainage Before Plants and Finishes
Drainage is one of the least glamorous parts of a landscape installation, and one of the most valuable. Water should move away from the home and be handled intentionally across the property. If you have low spots, runoff near the foundation, or hardscape that directs water toward the house, address those conditions during the planning stage.
Grade changes, drains, swales, catch basins, and proper surface slopes all need to work together. The right solution depends on the lot’s existing elevation, soil, roof runoff, and local requirements. A drainage fix that looks simple on paper can create a new problem if it sends water toward a neighbor or traps it against a fence line.
Do not assume new landscaping will solve drainage by itself. Mulch and plants can improve soil conditions over time, but they cannot correct poor grading or a patio installed at the wrong slope. Handle the water plan first, then build the visible parts of the yard on a sound foundation.
Choose Materials for Sacramento Conditions
A material that looks good on day one should also handle sun, irrigation, foot traffic, and seasonal temperature swings. This is where practical decisions protect the long-term value of the project.
Hardscape surfaces need to suit the intended use. Textured finishes can provide better traction around pools or wet areas. Lighter colors may stay more comfortable in direct sun, while darker materials can create a richer look but absorb more heat. Natural stone, concrete, pavers, gravel, and specialty finishes each have different costs, installation needs, and maintenance demands.
For planting, prioritize varieties suited to Sacramento’s hot, dry summers and cool, wet winters. Group plants with similar water needs rather than mixing thirsty plants with drought-tolerant ones in the same irrigation zone. This makes the landscape easier to maintain and helps avoid both overwatering and stressed plant material.
Trees deserve extra planning because they affect shade, roots, views, and future maintenance. A fast-growing tree may give quick shade, but its mature canopy, root behavior, and leaf drop need to fit the location. Do not place a tree where it will eventually conflict with a roof, patio cover, utility line, or narrow side yard.
Add Structure Where It Improves How You Live
A gazebo or covered structure can become the center of a backyard, especially for homeowners who want reliable shade and a defined place to relax. But size and placement matter more than decorative details.
First, decide what the structure needs to hold. Lounge furniture, a dining table, an outdoor kitchen, or a fire feature all require different clearances. Then look at views, sun direction, access from the house, and nearby trees. A gazebo placed too far from the home may be underused. One placed too close to an existing patio can make the yard feel boxed in.
Construction planning also includes practical items that are easy to miss early on: lighting, electrical needs, drainage around posts, roof runoff, and the route for bringing materials into the yard. Depending on the scope and location, permits or approvals may apply. Checking these details before construction helps prevent expensive changes after work begins.
Set a Budget That Protects the Important Work
A realistic budget is not just one total number. It is a way to decide what must be completed now and what can wait. Start with the work that is difficult or costly to redo later, such as grading, drainage, base preparation, utility planning, irrigation, and major hardscape.
If you need to phase the project, create a finished-looking first phase rather than installing disconnected pieces. For example, build the patio, drainage, and primary planting areas together, then add a future gazebo once the footprint and utility needs are already planned. This avoids tearing up new work later.
Avoid spending the full budget on surface finishes while leaving no room for site preparation. The base under a patio, the irrigation layout behind new plantings, and the drainage beneath the visible landscape are where lasting results begin.
Bring the Plan to a Professional Conversation
Before requesting an estimate, gather a few practical items: rough property measurements, photos from several angles, a list of priorities, and examples of styles you like. You do not need a complete design or a perfect vocabulary. A contractor can help translate goals into a workable scope.
Be clear about your non-negotiables. Maybe you need shade before next summer, want a low-water front yard, or need a backyard that works for large family dinners. Also share constraints, including a target budget, access limitations, drainage concerns, and any planned future upgrades.
Landscape Helper works with Greater Sacramento homeowners who want the installation and outdoor construction coordinated as one project, from the first planning conversation through the finished space. A clear plan makes that process faster and gives every decision a purpose.
Your yard does not need every possible feature. It needs the right surfaces, shade, planting, and structure to make stepping outside feel like the easy choice.


Comments